

Listing Courtesy of: GARDEN STATE MLS - IDX / Listed By: Deborah Citarella, Coldwell Banker Realty - Contact: 908-577-0977
2640 Crest Ln Scotch Plains Twp., NJ 07076
Active
$950,000 (USD)
OPEN HOUSE TIMES
-
OPENSat, Jul 1812 noon - 3:00 pm
Description
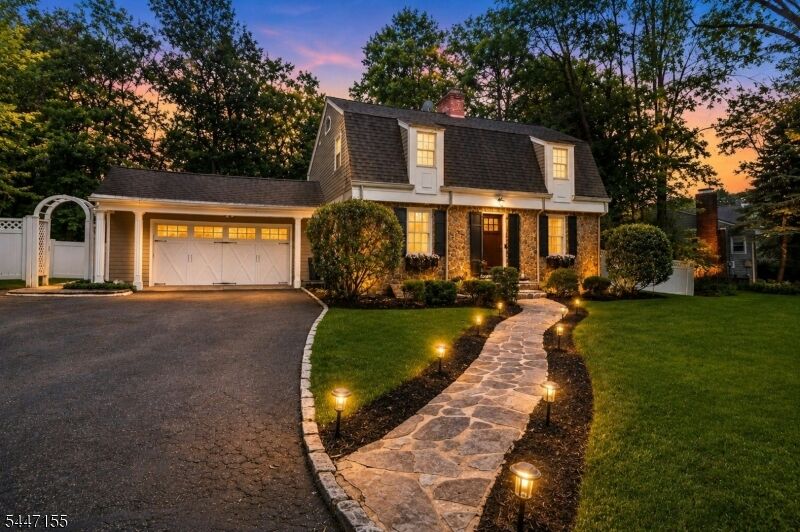
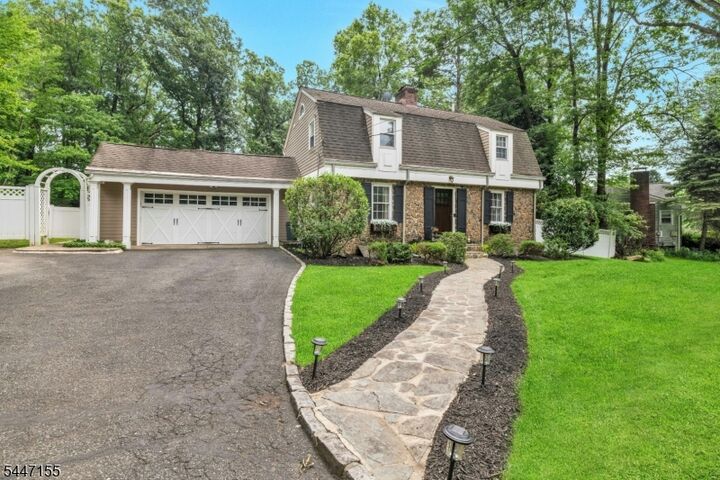
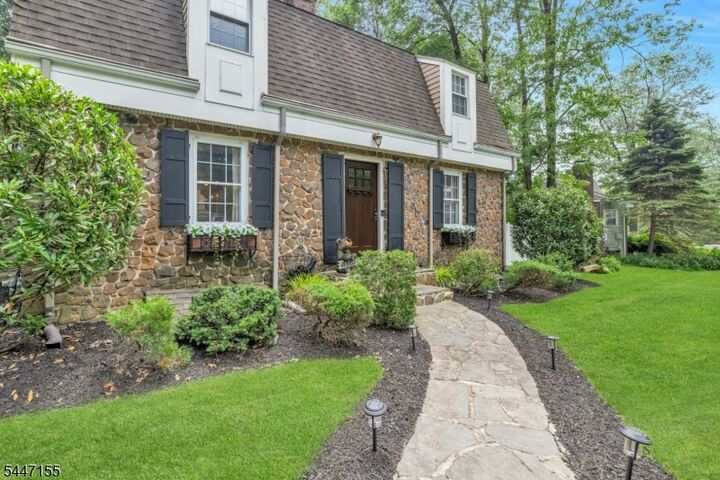
A beautifully maintained stone-front Colonial nestled on a picturesque lot in one of Scotch Plains. This 3-bedroom, 2 full bath, 2 half bath home blends timeless character with comfortable living and thoughtful design. A welcoming foyer opens to sun-filled living spaces featuring gleaming hardwood floors and the first of three fireplaces. The formal living and dining rooms are ideal for entertaining, while the office/sitting room provides the perfect space for working from home or relaxing. The spacious kitchen flows effortlessly into the inviting family room, highlighted by a stunning floor-to-ceiling stone fireplace. A mudroom, laundry closet, powder room, and attached 2-car garage add everyday convenience. Upstairs, you'll find 3 generously sized bedrooms, including a comfortable primary suite and two full baths.The finished lower level offers exceptional additional living space with a large recreation room featuring the home's third fireplace, a private office, utility room, and dedicated electrical room ideal for today's flexible lifestyle.Outside, enjoy a beautifully landscaped yard perfect for entertaining, gardening, or simply relaxing in a peaceful setting.Conveniently located near top-rated schools, parks, shopping, dining, and NJ Transit, this exceptional home offers the perfect blend of classic Colonial charm, spacious living, and an unbeatable location. A rare opportunity to own a home that has been lovingly maintained and is ready for its next chapter!
MLS #:
4041328
4041328
Taxes
$18,981(2025)
$18,981(2025)
Lot Size
0.61 acres
0.61 acres
Type
Single-Family Home
Single-Family Home
Year Built
1940
1940
Style
Colonial
Colonial
County
Union County
Union County
Listed By
Deborah Citarella, Coldwell Banker Realty, Contact: 908-577-0977
Source
GARDEN STATE MLS - IDX
Last checked Jul 17 2026 at 10:22 PM GMT+0000
GARDEN STATE MLS - IDX
Last checked Jul 17 2026 at 10:22 PM GMT+0000
Bathroom Details
- Full Bathrooms: 2
- Half Bathrooms: 2
Interior Features
- Blinds
- Smokedet
- Codetect
- Fireextg
- Ceilhigh
- Ceilbeam
- Stallshw
- Tubshowr
Kitchen
- Eat-In Kitchen
- Center Island
Lot Information
- Level Lot
- Backs to Park Land
- Cul-De-Sac
Property Features
- Fireplace: Living Room
- Fireplace: Wood Burning
- Fireplace: Family Room
- Fireplace: Rec Room
- Fireplace: Gas Fireplace
- Fireplace: 3
Heating and Cooling
- 2 Units
Basement Information
- Full
- Finished
Flooring
- Wood
Exterior Features
- Stone
- Concbrd
- Roof: Asphalt Shingle
Utility Information
- Utilities: Gas-Natural, Public Water
- Sewer: Public Sewer
- Fuel: Gas-Natural
School Information
- Elementary School: 1 E.s.
- Middle School: Nettingham
- High School: Sp Fanwood
Garage
- Dooropnr
- Attached
- Finished
- Oversize
- Inentrnc
Parking
- 2 Car Width
- Blacktop
Living Area
- 2,600 sqft
Additional Information: Westfield | 908-577-0977
Location
Estimated Monthly Mortgage Payment
*Based on Fixed Interest Rate withe a 30 year term, principal and interest only
Listing price
Down payment
%
Interest rate
%Mortgage calculator estimates are provided by Coldwell Banker Real Estate LLC and are intended for information use only. Your payments may be higher or lower and all loans are subject to credit approval.
Disclaimer: The data displayed relating to real estate for sale comes in part from the IDX Program of the Garden State Multiple Listing Service, L.L.C. Real Estate listings held by other brokerage firms are marked as IDX Listing.Information deemed reliable but not guaranteed. Listing Data Copyright 2026 Garden State Mulitple Listing Service, L.L.C. All rights reserved
Notice: The dissemination of listings displayed herein does not constitute the consent required by N.J.A.C. 11:5.6.1(n) for the advertisement of listings exclusively for sale by another broker. Any such consent must be obtained inwriting from the listing broker.
This information is being provided for Consumers’ personal, non-commercial use and may not be used for anypurpose other than to identify prospective properties Consumers may be interested in purchasing.
Notice: The dissemination of listings displayed herein does not constitute the consent required by N.J.A.C. 11:5.6.1(n) for the advertisement of listings exclusively for sale by another broker. Any such consent must be obtained inwriting from the listing broker.
This information is being provided for Consumers’ personal, non-commercial use and may not be used for anypurpose other than to identify prospective properties Consumers may be interested in purchasing.




